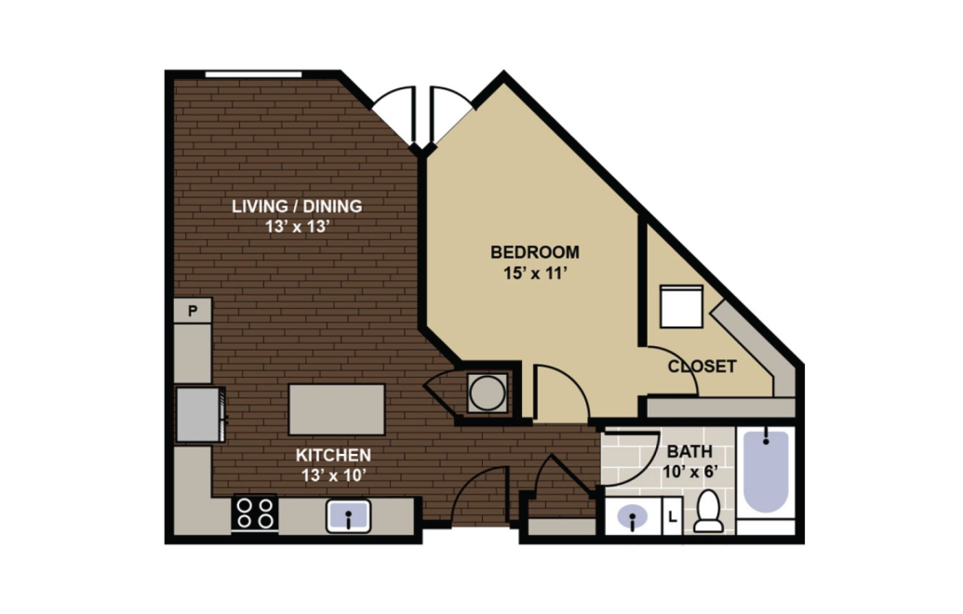
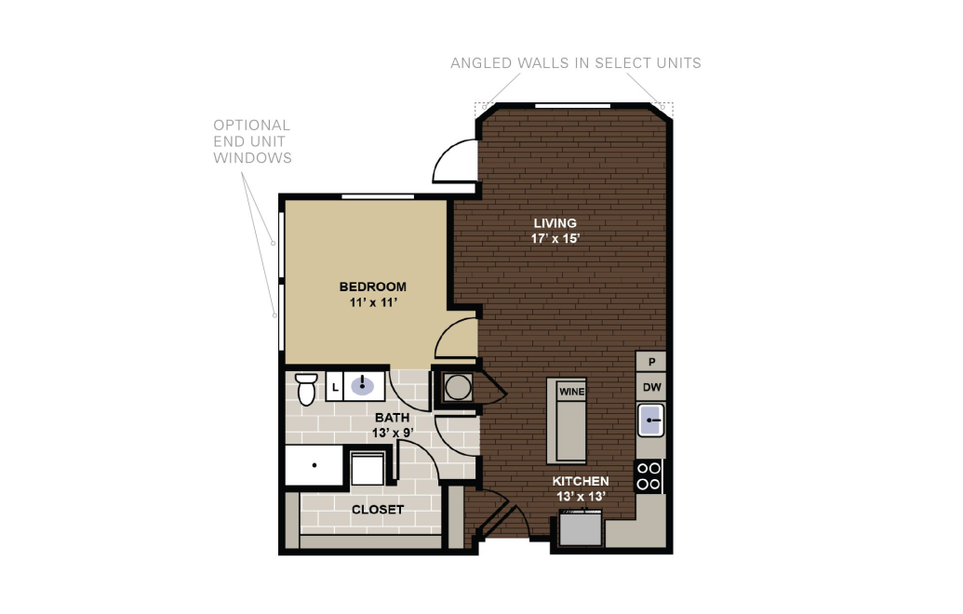
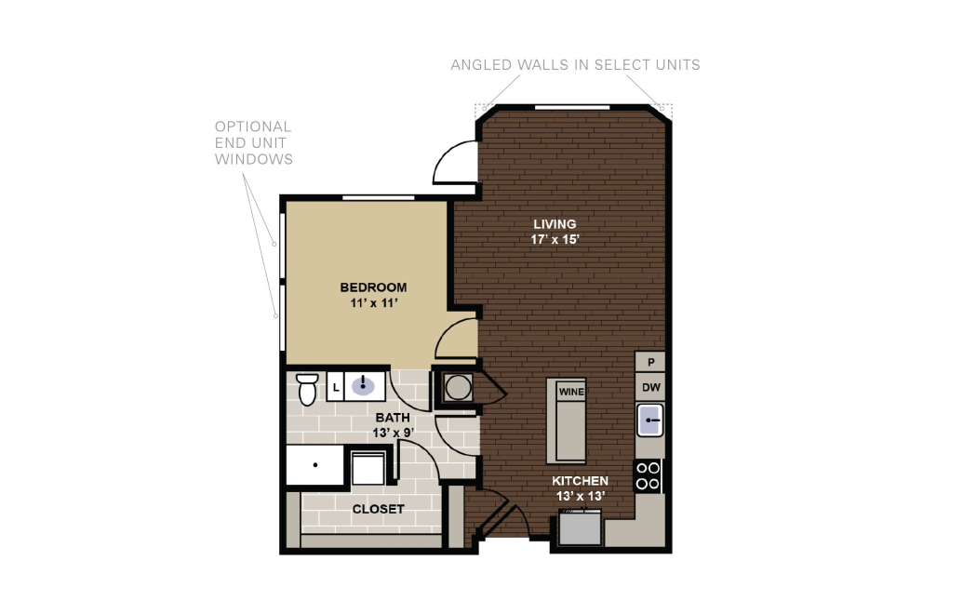
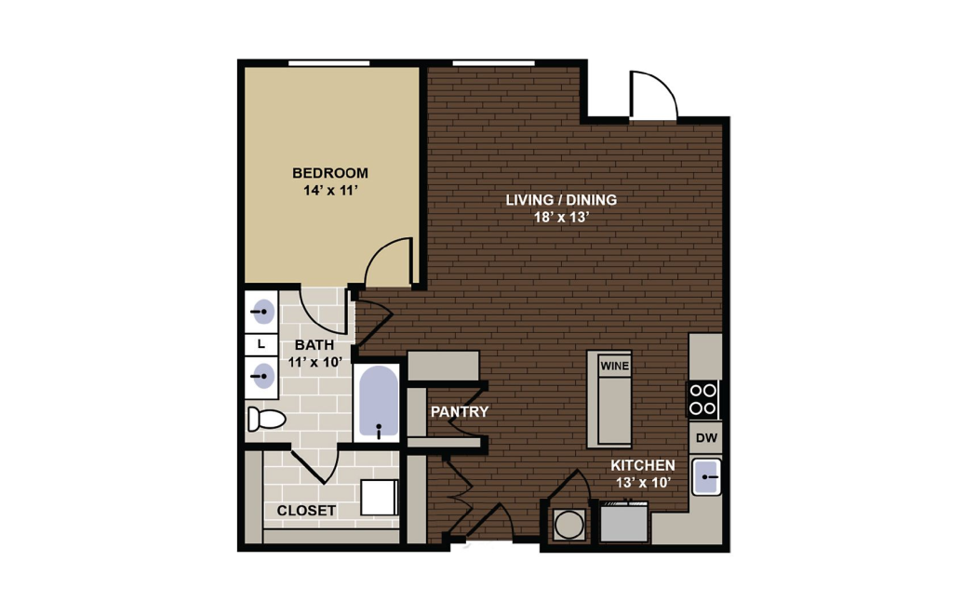
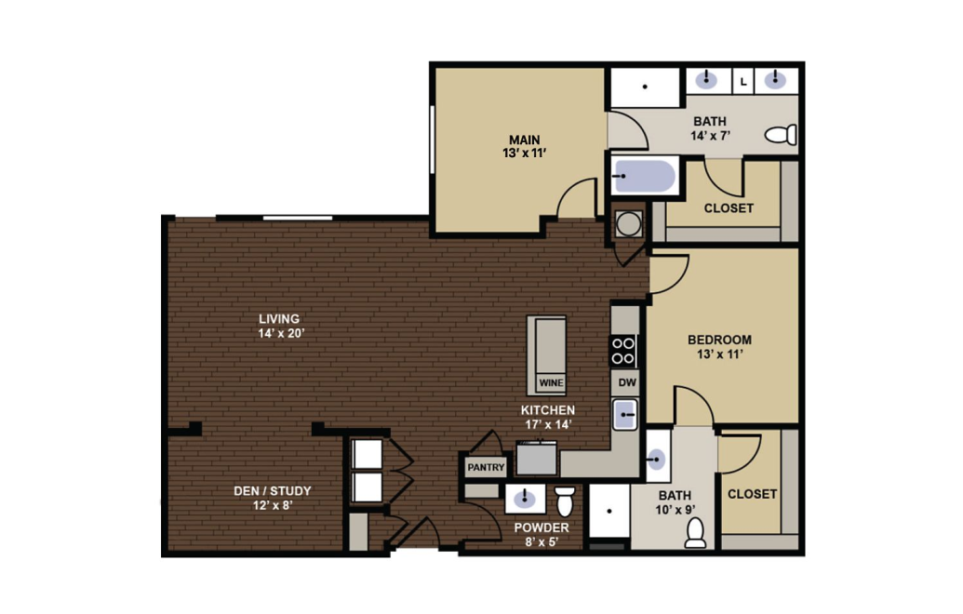
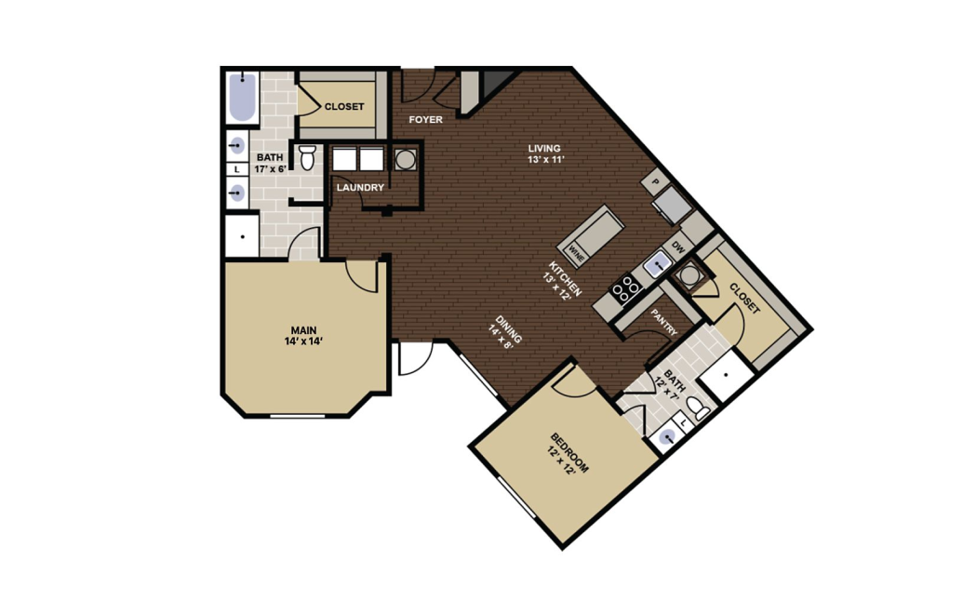
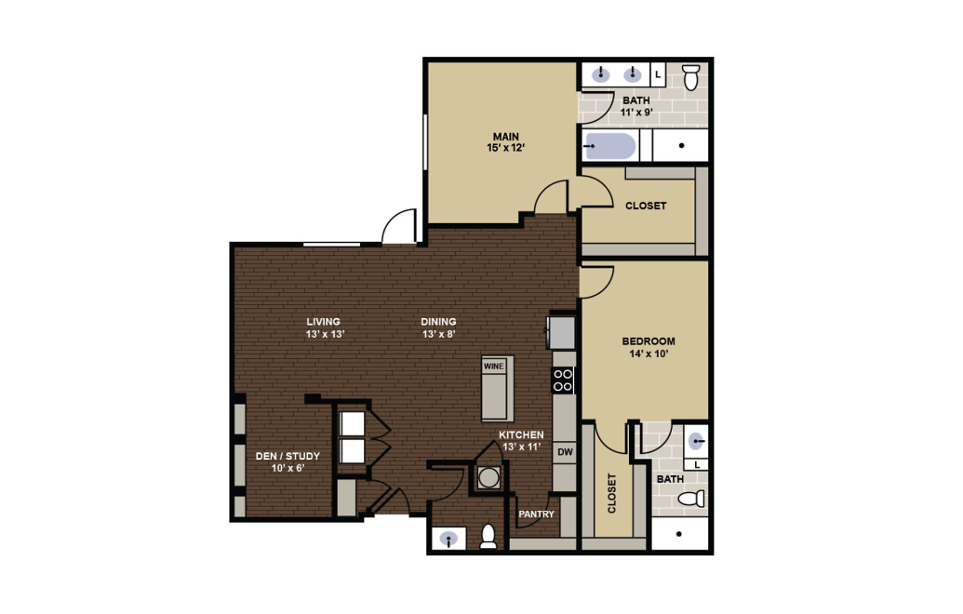
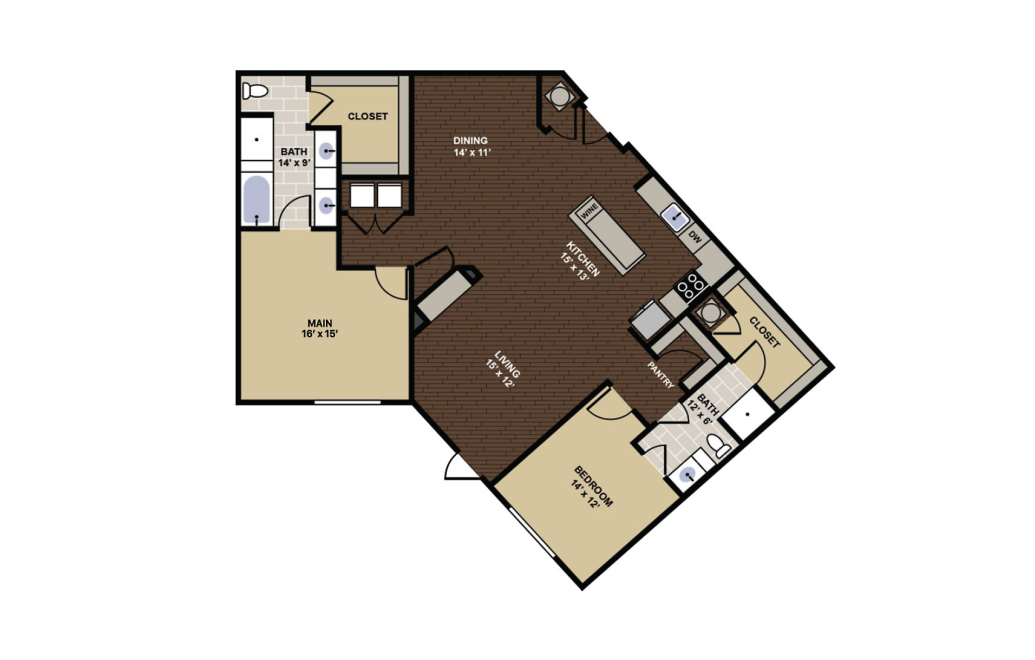
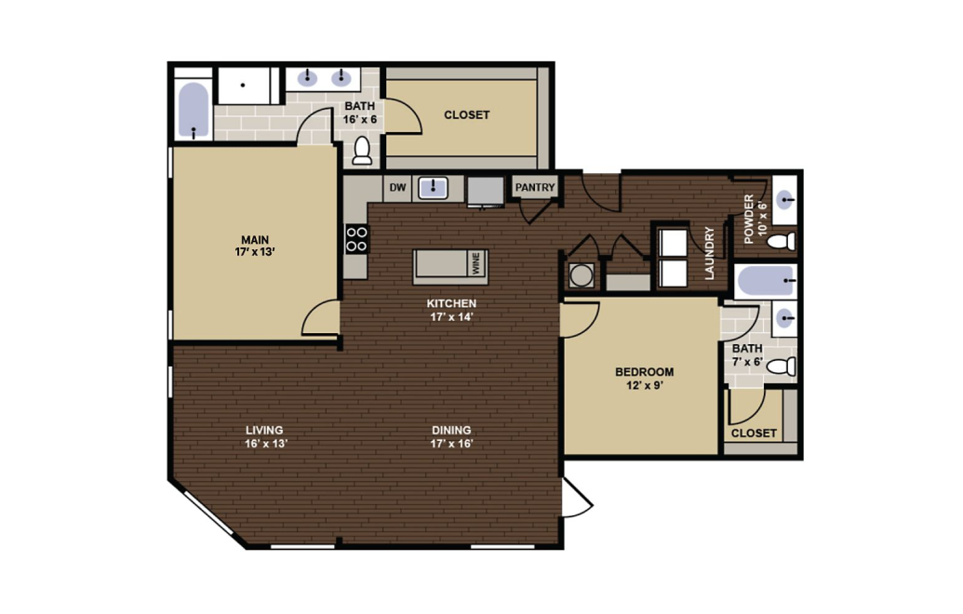
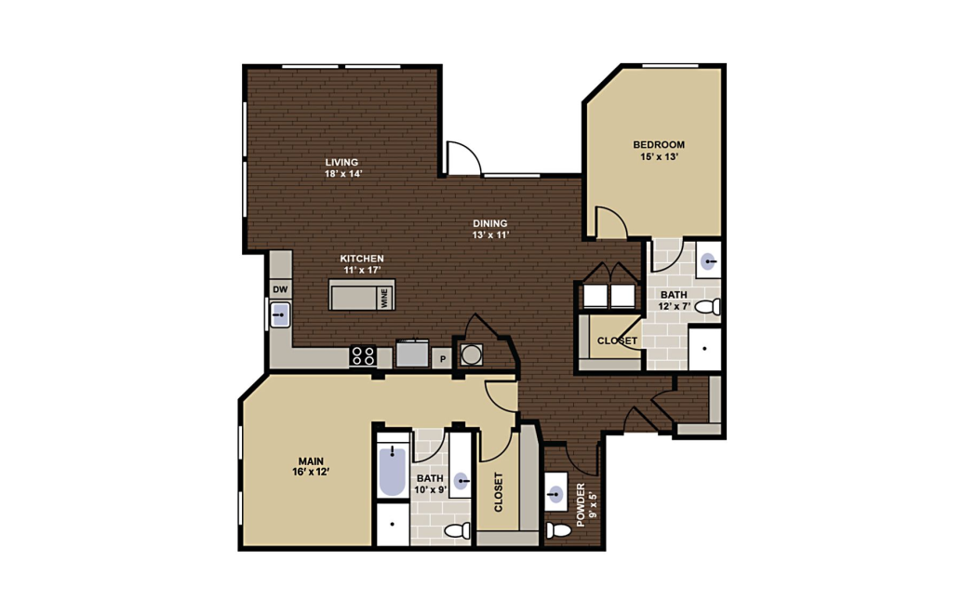
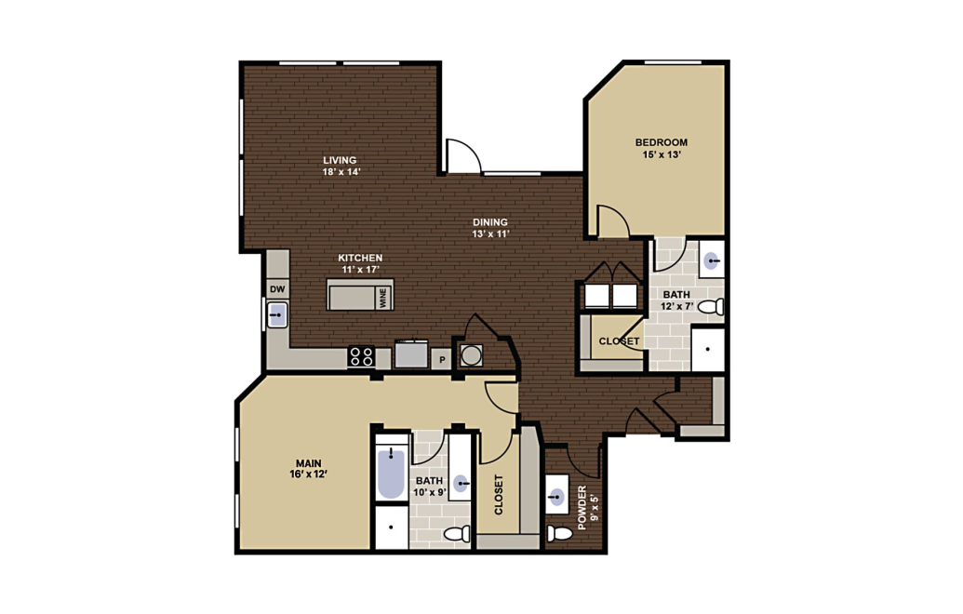
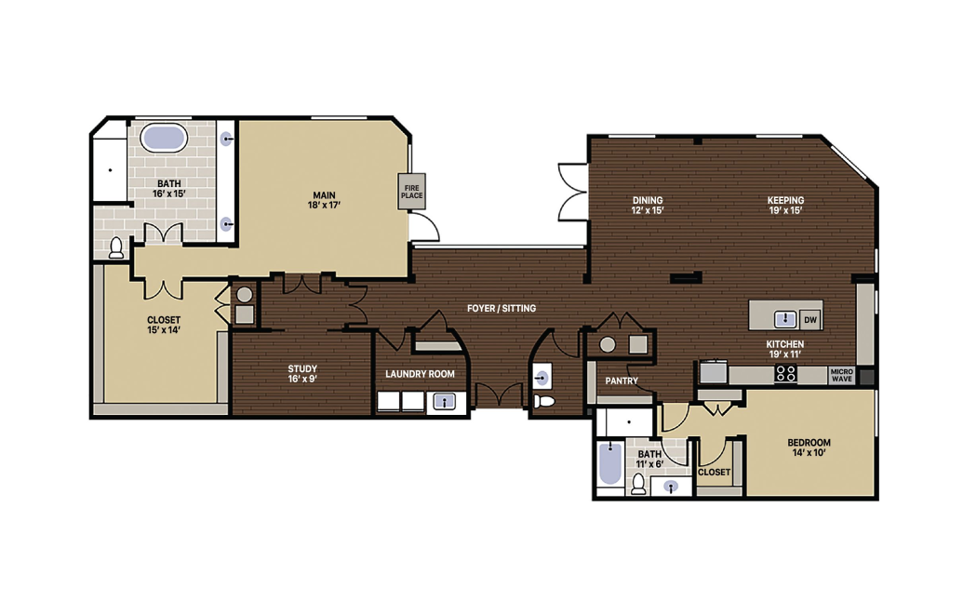
Discover your ideal home at Berkeley at Dilworth, where our thoughtfully designed studioone, and two-bedroom apartments in Charlotte, NC combine modern finishes, functional layouts, and inspired touches that elevate everyday living. For those seeking the pinnacle of luxury, our exclusive penthouses provide expansive living spaces and unparalleled views of Little Sugar Creek Greenway. Whether you're looking for a cozy retreat or a spacious entertainer’s home, our Charlotte apartments ensures a perfect match for your lifestyle.

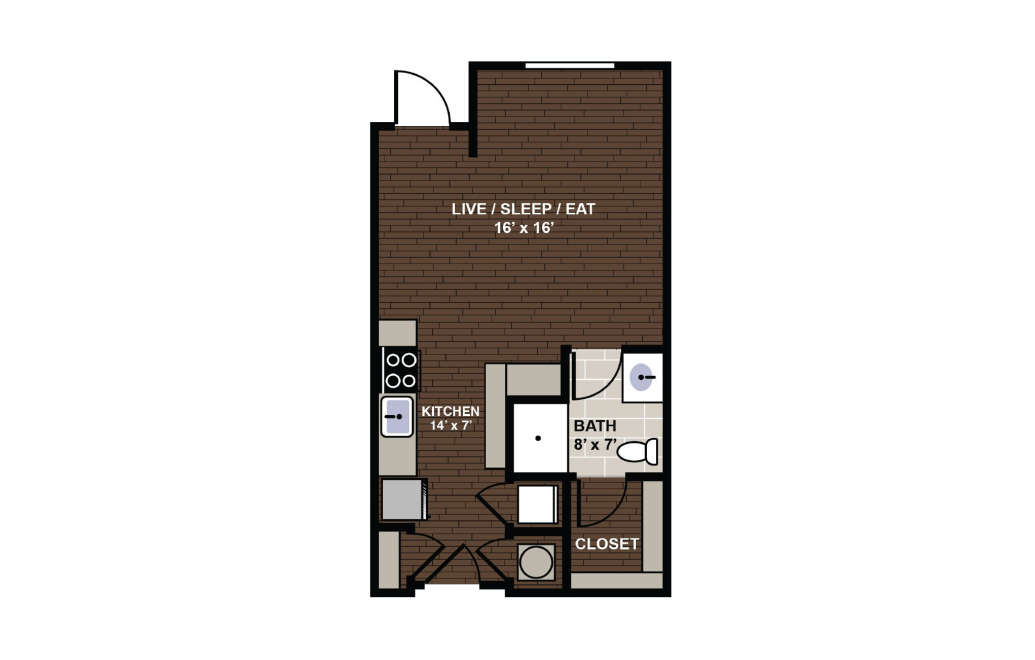
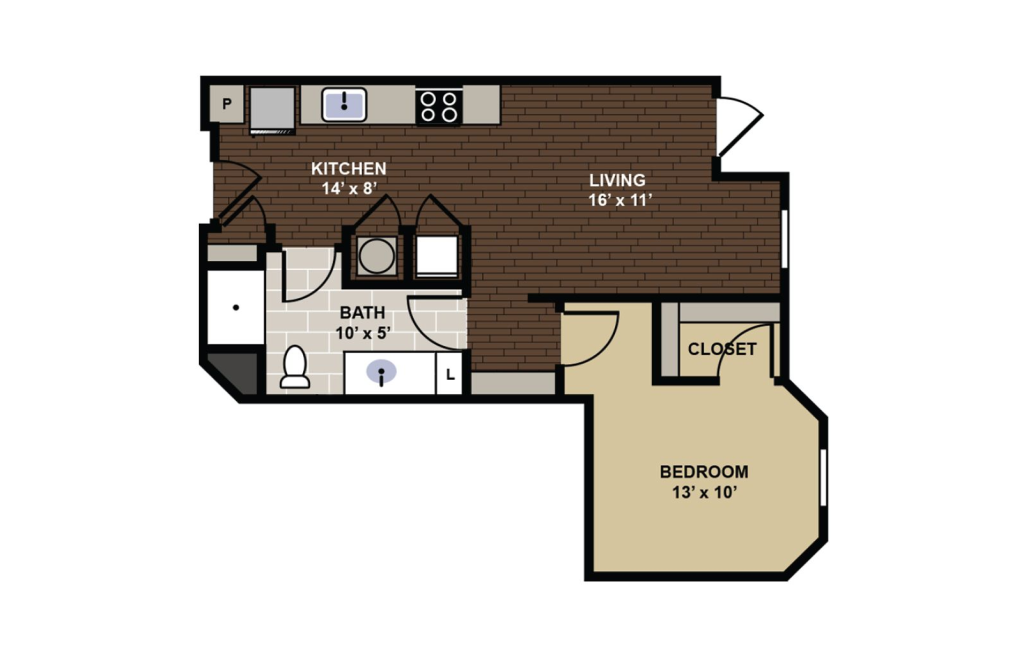
Lennox - Studio floorplan layout with 1 bathroom and 480 square feet
View Floorplan

Lennox

Studio1 bath480 sq. ft.

Contact Us
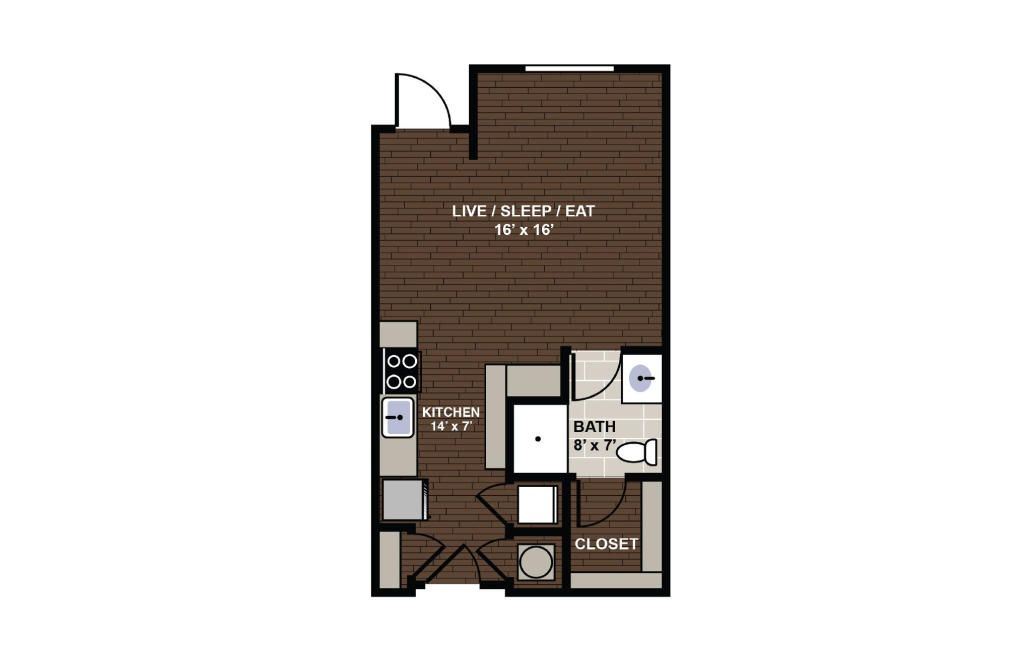
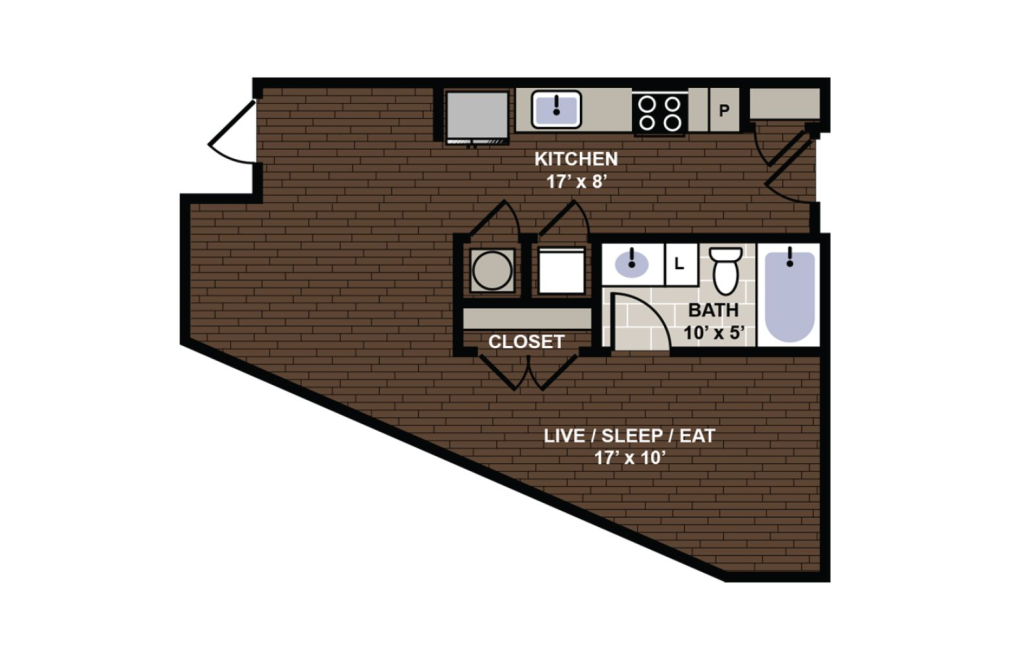
Lennox ADA accessible - Studio floorplan layout with 1 bathroom and 480 square feet
View Floorplan

Lennox ADA accessible

Studio1 bath480 sq. ft.
Contact Us
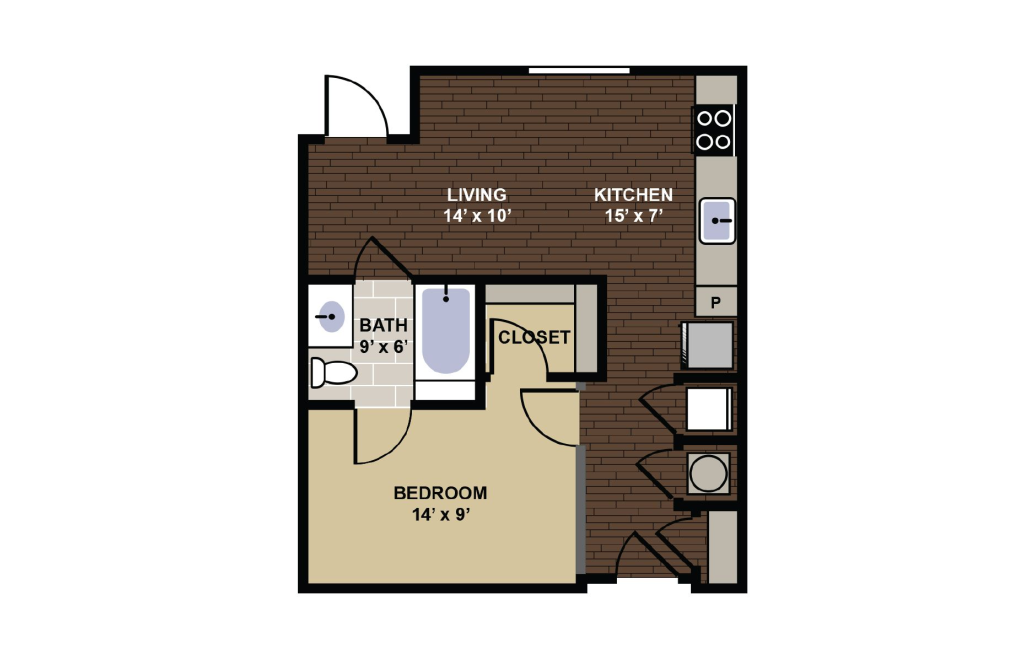
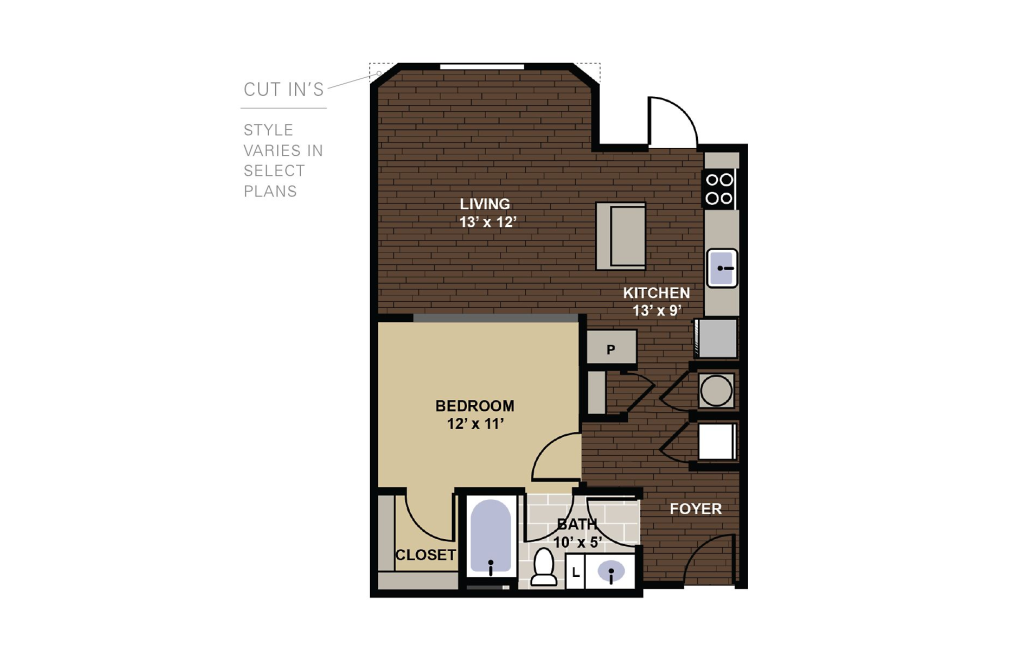
Winthrop - Studio floorplan layout with 1 bathroom and 547 square feet
View Floorplan

Winthrop

Studio1 bath547 sq. ft.

Contact Us
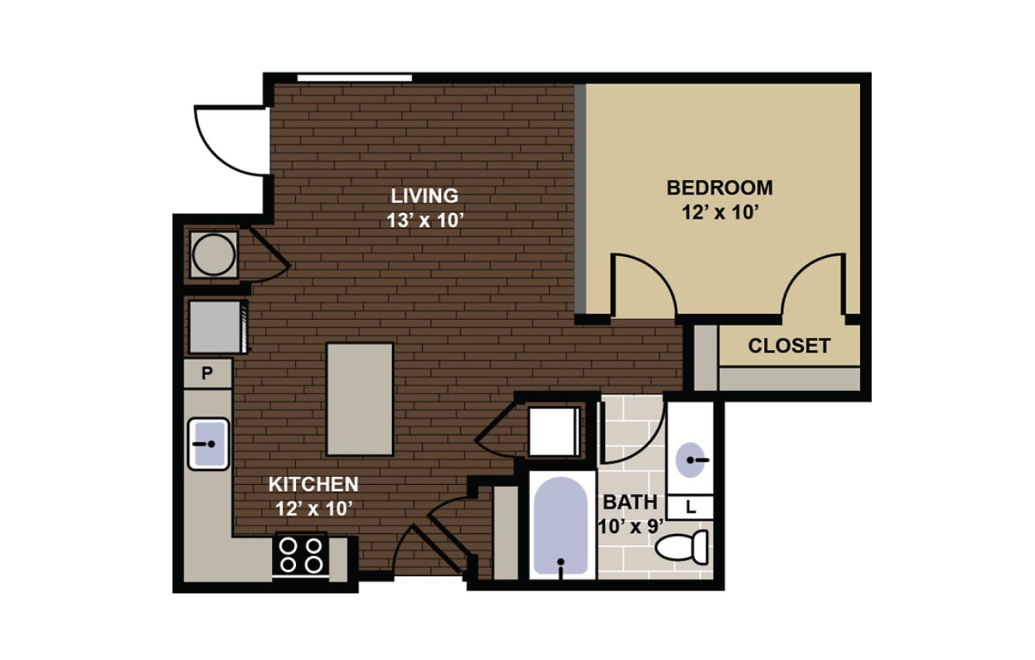
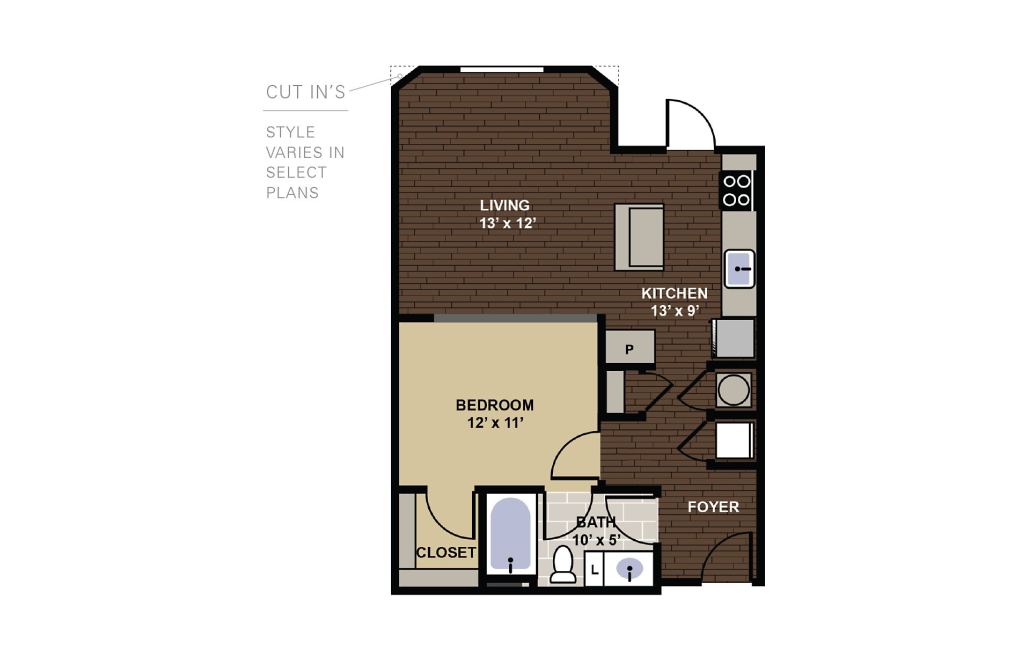
Worthington - 1 bedroom floorplan layout with 1 bathroom and 555 square feet
View Floorplan

Worthington

1 bed1 bath555 sq. ft.

Contact Us
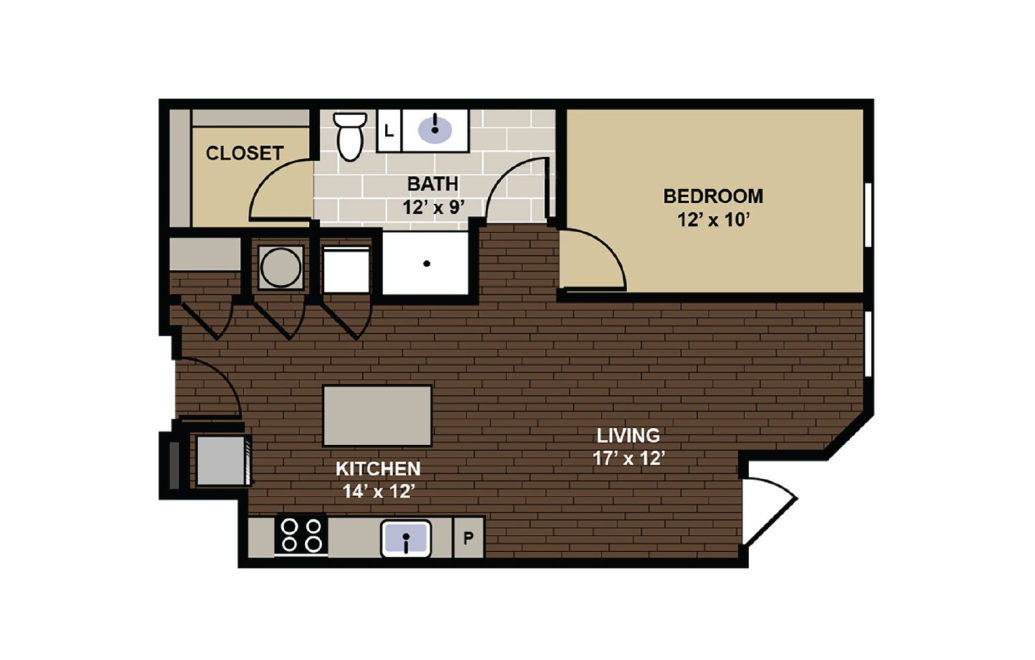
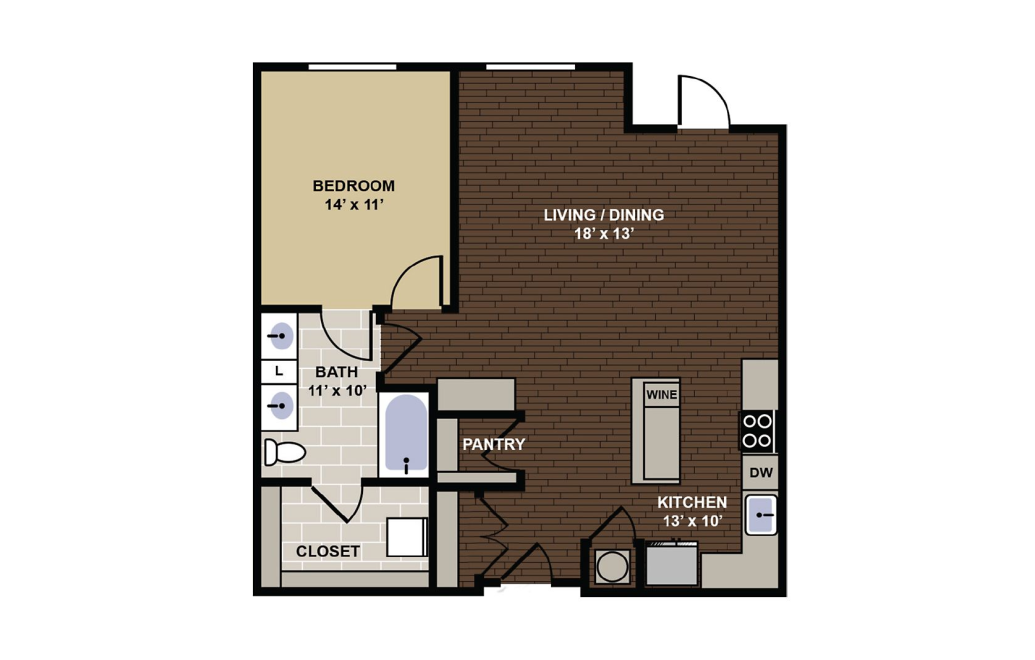
Kenilworth - 1 bedroom floorplan layout with 1 bathroom and 600 square feet
View Floorplan

Kenilworth

1 bed1 bath600 sq. ft.

Contact Us
Springdale - 1 bedroom floorplan layout with 1 bathroom and 617 square feet
View Floorplan

Springdale

1 bed1 bath617 sq. ft.

Contact Us
Iverson - 1 bedroom floorplan layout with 1 bathroom and 631 square feet
View Floorplan

Iverson

1 bed1 bath631 sq. ft.

Contact Us
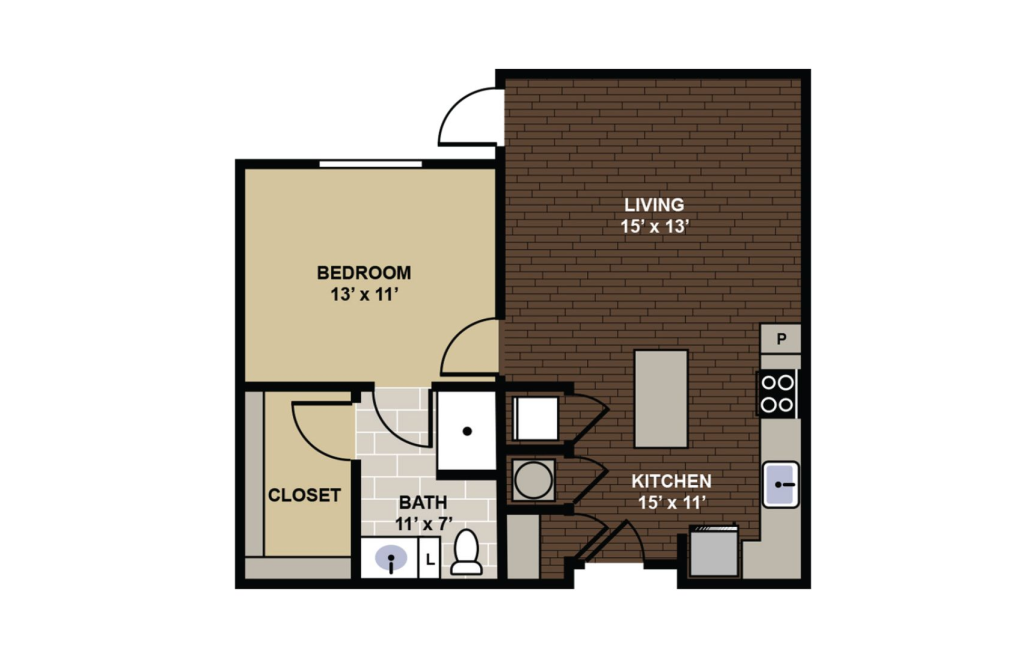
Iverson ADA accessible - 1 bedroom floorplan layout with 1 bathroom and 631 square feet
View Floorplan

Iverson ADA accessible

1 bed1 bath631 sq. ft.
Contact Us
Kingston - 1 bedroom floorplan layout with 1 bathroom and 652 square feet
View Floorplan

Kingston

1 bed1 bath652 sq. ft.

Contact Us
Atherton - 1 bedroom floorplan layout with 1 bathroom and 674 square feet
View Floorplan

Atherton

1 bed1 bath674 sq. ft.

Contact Us
Lexington - 1 bedroom floorplan layout with 1 bathroom and 690 square feet
View Floorplan

Lexington

1 bed1 bath690 sq. ft.

Contact Us
Tremont - 1 bedroom floorplan layout with 1 bathroom and 740 square feet
View Floorplan

Tremont

1 bed1 bath740 sq. ft.

Contact Us
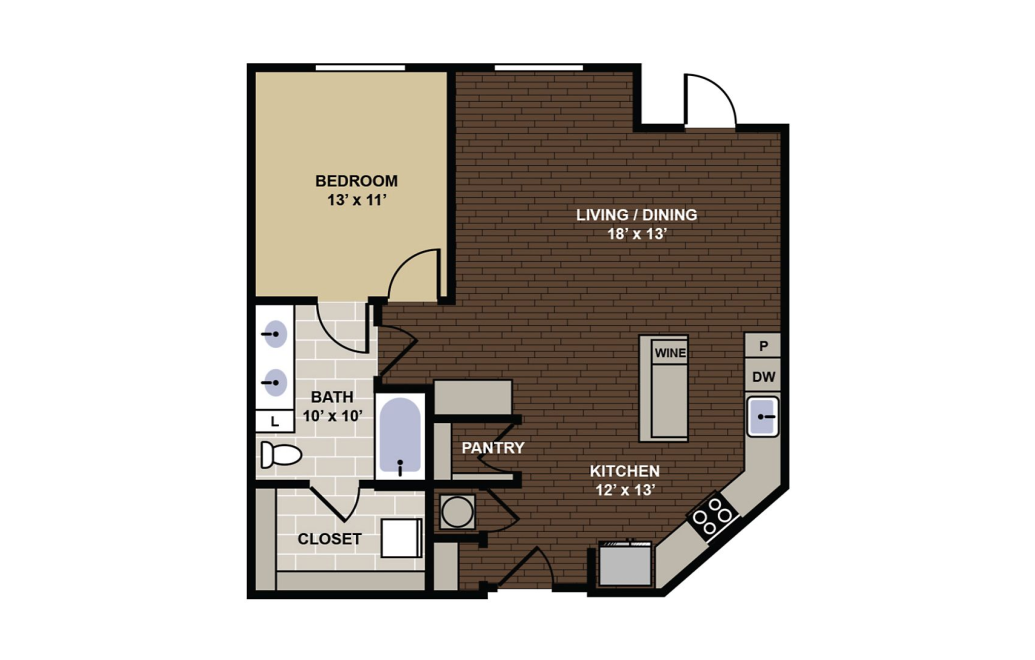
Tremont ADA accessible - 1 bedroom floorplan layout with 1 bathroom and 740 square feet
View Floorplan

Tremont ADA accessible

1 bed1 bath740 sq. ft.
Contact Us
Cleveland - 1 bedroom floorplan layout with 1 bathroom and 855 square feet
View Floorplan

Cleveland

1 bed1 bath855 sq. ft.

Contact Us
Cumberland - 1 bedroom floorplan layout with 1 bathroom and 870 square feet
View Floorplan

Cumberland

1 bed1 bath870 sq. ft.

Contact Us
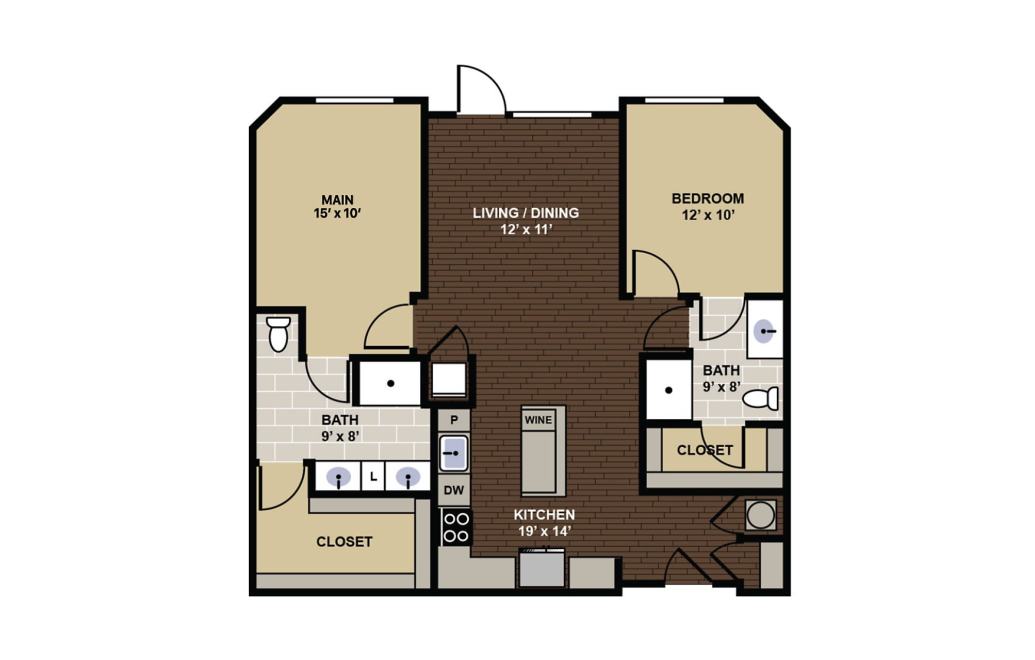
Cumberland ADA accessible - 1 bedroom floorplan layout with 1 bathroom and 870 square feet
View Floorplan

Cumberland ADA accessible

1 bed1 bath870 sq. ft.
Contact Us
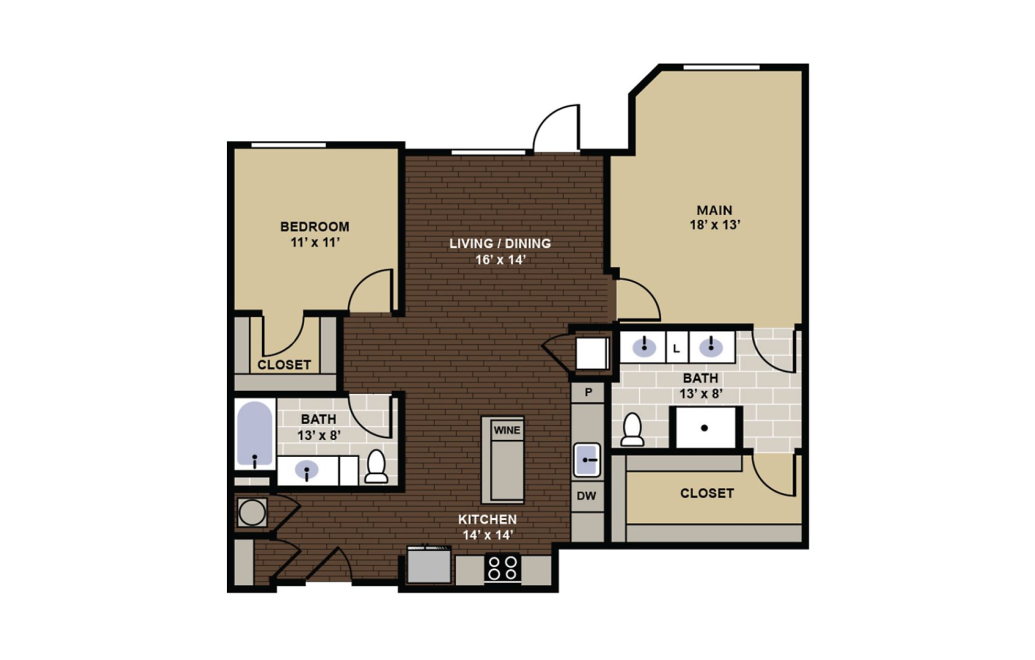
Carlton - 2 bedroom floorplan layout with 2 bathrooms and 1089 square feet
View Floorplan

Carlton

2 bed2 bath1089 sq. ft.

Contact Us
Caldwell - 2 bedroom floorplan layout with 2 bathrooms and 1141 square feet
View Floorplan

Caldwell

2 bed2 bath1141 sq. ft.

Contact Us
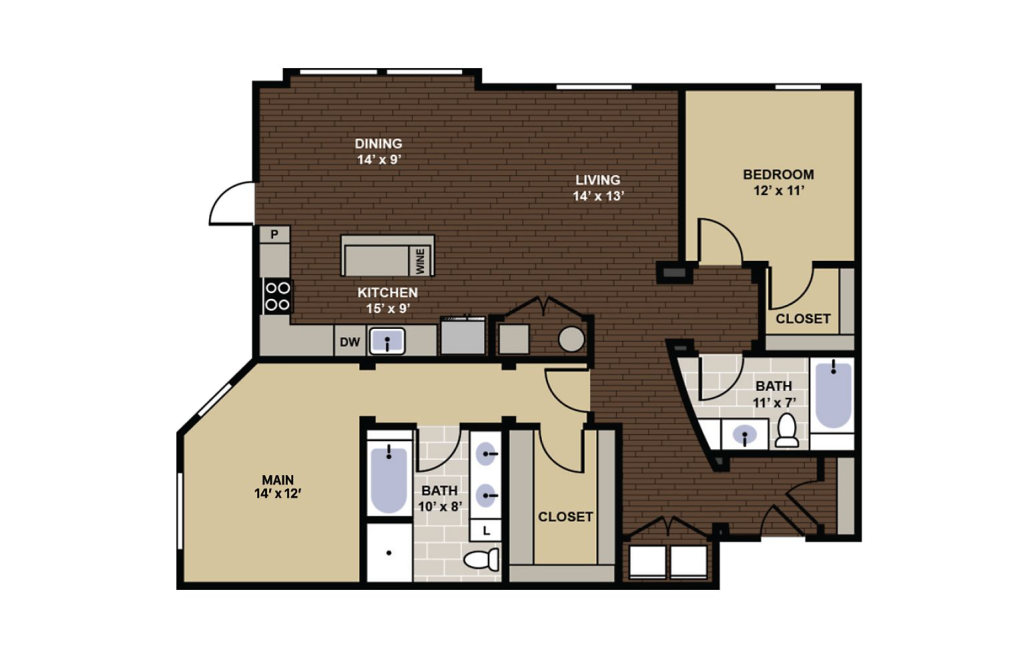
Euclid - 2 bedroom floorplan layout with 2 bathrooms and 1358 square feet
View Floorplan

Euclid

2 bed2 bath1358 sq. ft.

Contact Us
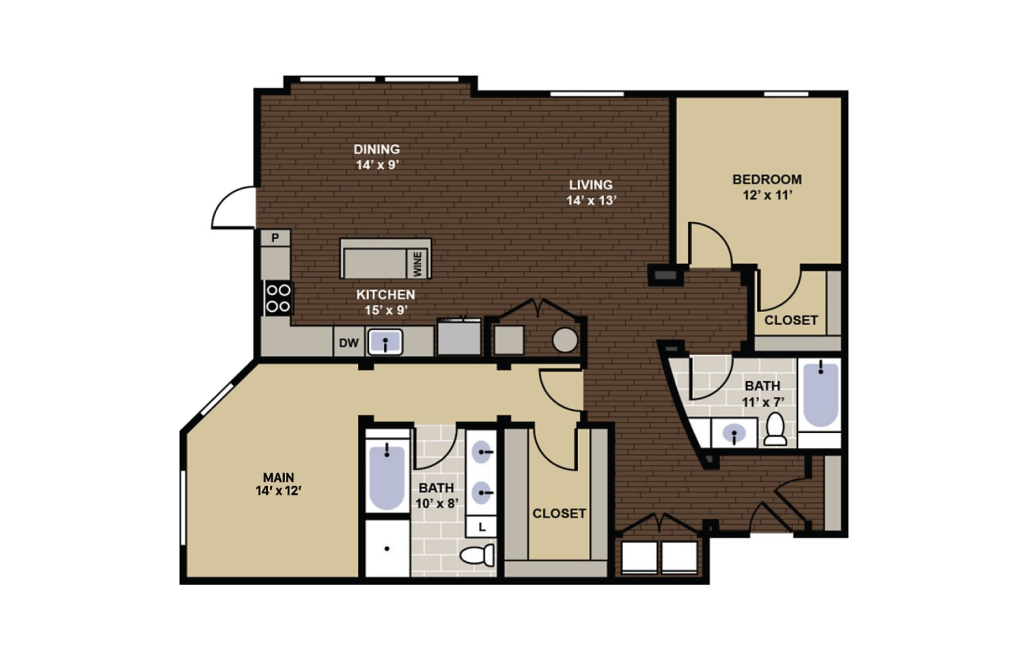
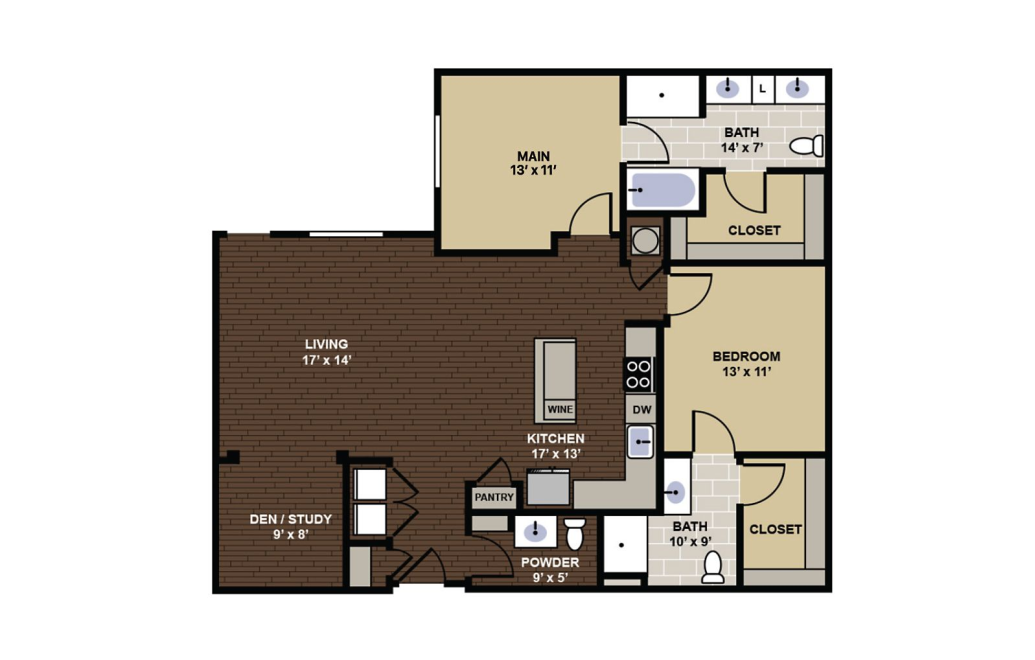
Euclid ADA accessible - 2 bedroom floorplan layout with 2 bathrooms and 1358 square feet
View Floorplan

Euclid ADA accessible

2 bed2 bath1358 sq. ft.
Contact Us
Isleworth - 2 bedroom floorplan layout with 2.5 bathrooms and 1361 square feet
View Floorplan

Isleworth

2 bed2.5 bath1361 sq. ft.

Contact Us
Filmore - 2 bedroom floorplan layout with 2.5 bathrooms and 1461 square feet
View Floorplan

Filmore

2 bed2.5 bath1461 sq. ft.

Contact Us
Kirkwood - 2 bedroom floorplan layout with 2 bathrooms and 1473 square feet
View Floorplan

Kirkwood

2 bed2 bath1473 sq. ft.

Contact Us
Berkeley - 2 bedroom floorplan layout with 2.5 bathrooms and 1528 square feet
View Floorplan

Berkeley

2 bed2.5 bath1528 sq. ft.

Contact Us
Templeton - 2 bedroom floorplan layout with 2 bathrooms and 1576 square feet
View Floorplan

Templeton

2 bed2 bath1576 sq. ft.

Contact Us
Buchanan - 2 bedroom floorplan layout with 2.5 bathrooms and 1604 square feet
View Floorplan

Buchanan

2 bed2.5 bath1604 sq. ft.

Contact Us
Magnolia - 2 bedroom floorplan layout with 2.5 bathrooms and 1619 square feet
View Floorplan

Magnolia

2 bed2.5 bath1619 sq. ft.

Contact Us
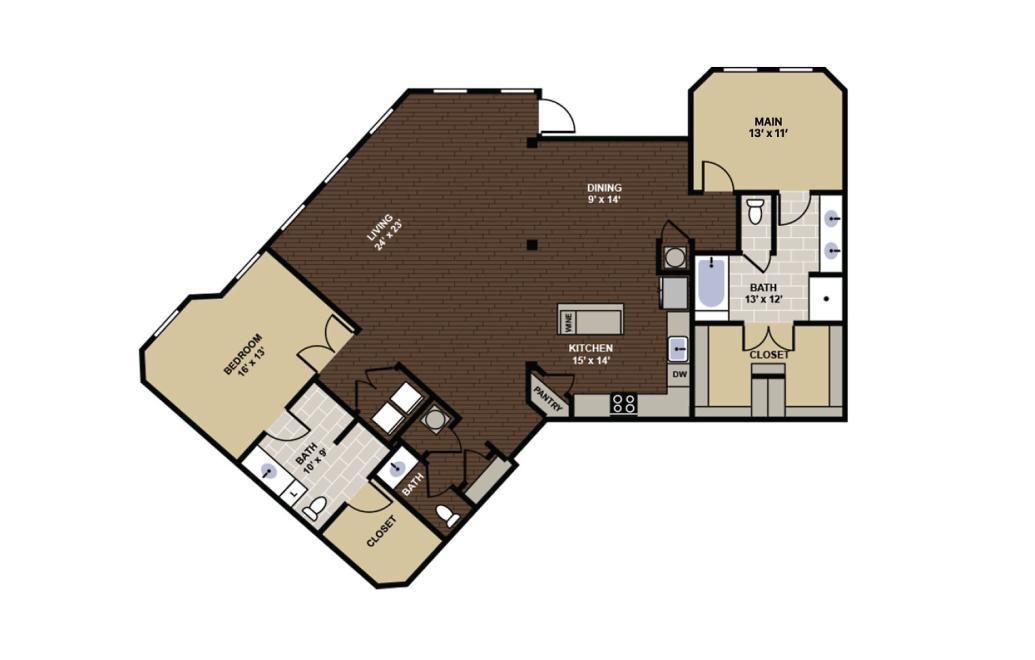
Magnolia ADA accessible - 2 bedroom floorplan layout with 2.5 bathrooms and 1619 square feet
View Floorplan

Magnolia ADA accessible

2 bed2.5 bath1619 sq. ft.
Contact Us
Olmstead - 2 bedroom floorplan layout with 2.5 bathrooms and 1822 square feet
View Floorplan

Olmstead

2 bed2.5 bath1822 sq. ft.

Contact Us
Lafayette Penthouse Suite - 2 bedroom floorplan layout with 2.5 bathrooms and 2600 square feet
View Floorplan

Lafayette Penthouse Suite

2 bed2.5 bath2600 sq. ft.

Contact Us

Floor Plans are artist's rendering. All dimensions are approximate. Actual products and specifications may vary in dimension or detail. Not all features are available in every rental home. Prices and availability are subject to change. SQFT listed is an approximate value for each unit. Please see a representative for details.